Soffit vents are intake openings installed in the underside of your roof’s overhang that pull cool, fresh air into your attic, making them one of the most important and most overlooked parts of a healthy roofing system. Without them, heat and moisture get trapped in the attic, shortening the life of your shingles, driving up energy bills, and creating the conditions for mold, wood rot, and ice dams. Most homeowners never think about the vents tucked under their eaves, yet they do the quiet work of protecting your roof deck, insulation, and indoor comfort year-round. Here is what this guide covers:
- What they are: A clear definition of soffit vents and how they fit into your attic ventilation system.
- Why they matter: The specific ways soffit vents protect your roof, your wallet, and your home’s structure.
- How to know they are working: The signs of poor ventilation and what proper installation looks like.
What Are Soffit Vents and How Do They Work?
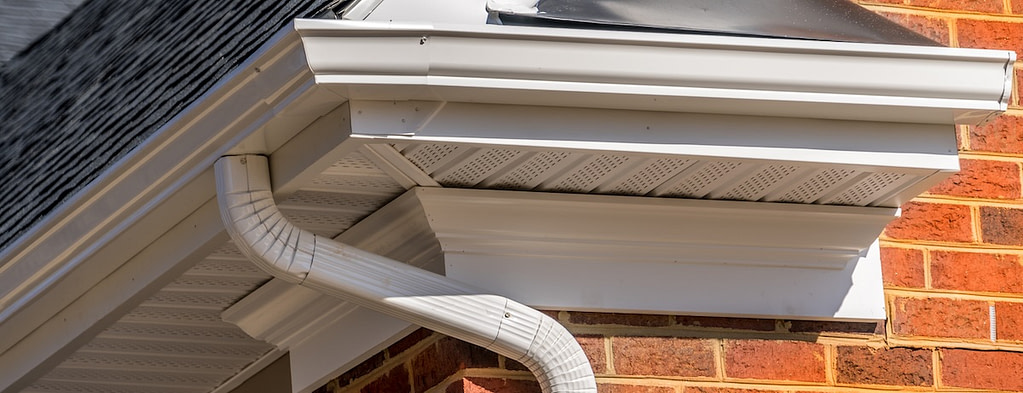
Soffit vents are ventilation openings located in the soffit, the horizontal underside of your roof’s overhang where the eaves meet the exterior wall. They serve as the intake side of a balanced attic ventilation system, drawing cooler outside air in at the lowest point of the roof so it can flush warm, humid air out through exhaust vents near the peak.
How Does Attic Air Actually Move?
Attic air moves through a natural cycle called the stack effect, where cool air enters low through the soffit vents, warms as it rises, and exits high through ridge or roof vents. This continuous loop happens without any electricity, relying purely on the physics of warm air rising. Cool air enters at the eaves, travels along the underside of the roof deck picking up heat and moisture, and then escapes near the ridge. For the system to work, intake and exhaust must stay balanced, and soffit vents supply that critical intake. Homes across Clear Lake and surrounding areas rely on this airflow to keep attics dry through humid summers and snowy winters.
- Intake at the eaves: Soffit vents pull fresh outside air into the lowest part of the attic.
- Airflow across the deck: Incoming air sweeps the underside of the roof, carrying away heat and moisture.
- Exhaust at the ridge: Warm, humid air rises and exits through vents near the peak.
- No power needed: The stack effect runs on natural convection, costing nothing to operate.
What Are the Main Types of Soffit Vents?
The main types of soffit vents are continuous strip vents and individual panel vents, and both deliver intake air but differ in coverage and appearance. Continuous soffit vents run the full length of the eaves and provide the most even, consistent airflow around the entire roof perimeter. Individual vents are smaller units spaced every few feet, which work well when their combined open area meets your home’s intake needs. The right choice depends on your roofline, attic size, and existing soffit material. A professional inspection helps determine which option gives your home the balanced ventilation it needs.
- Continuous vents: Run the entire eave length for the most even, perimeter-wide airflow.
- Individual panel vents: Smaller units spaced along the soffit, ideal for targeted intake.
- Vented vinyl or aluminum soffit: Full soffit panels with built-in perforations for steady intake.
- Material match: Vent style should suit your soffit material and overall roof design.
Why Does Your Home Need Soffit Vents?
Your home needs soffit vents because they protect nearly every part of your roofing system, from the shingles down to the framing, by keeping the attic dry and temperature-stable. Skipping intake ventilation leads to trapped heat and moisture that quietly cause thousands of dollars in damage over time.
How Do Soffit Vents Protect Your Roof?
Soffit vents protect your roof by removing the trapped heat that bakes shingles from below and the moisture that rots the wood deck and framing. In summer, an unventilated attic can turn into an oven that prematurely ages asphalt shingles, while in winter, warm moist air with nowhere to escape condenses on the cold roof deck and causes rot. Proper intake ventilation keeps the roof deck closer to the outside temperature, which also helps prevent the ice dams that form when uneven roof heat melts and refreezes snow. Homeowners in Clear Lake and surrounding areas see longer roof life when intake and exhaust are properly balanced.
- Cooler shingles: Venting heat from below slows the aging that shortens shingle lifespan.
- Dry roof deck: Removing moisture prevents wood rot in the decking and rafters.
- Ice dam defense: A cooler deck reduces the snowmelt-and-refreeze cycle that creates ice dams.
- Mold prevention: Steady airflow limits the damp conditions where mold and mildew grow.
Can Soffit Vents Lower Your Energy Bills?
Yes, soffit vents can lower your energy bills by reducing the heat load your cooling system has to fight during summer. When hot air builds up in an unventilated attic, that heat radiates down into your living space, forcing your air conditioner to run longer and work harder. By letting cool air flow in and pushing hot air out, soffit vents help keep attic temperatures down and take pressure off your HVAC system. In winter, balanced ventilation prevents the moisture buildup that degrades insulation and reduces its effectiveness. The result is a more comfortable home and lower utility costs across the seasons.
- Lower cooling costs: A cooler attic means less radiant heat pushing into living spaces.
- Less HVAC strain: Your air conditioner runs more efficiently with a ventilated attic.
- Protected insulation: Dry attic air keeps insulation performing at its rated value.
- Year-round comfort: Balanced airflow stabilizes indoor temperatures in every season.
Proper attic ventilation is not just a comfort upgrade, it is a code-recognized standard, and the calculation most builders follow comes from the asphalt roofing industry itself. The 2021 International Residential Code (Section R806) sets a minimum of 1 square foot of net free ventilation area for every 150 square feet of attic floor space, and industry best practice is to balance that area roughly evenly between intake at the soffits and exhaust near the ridge. Meeting that ratio and keeping the system balanced is what allows the airflow to work as designed.
5 Signs Your Home May Have a Soffit Vent Problem
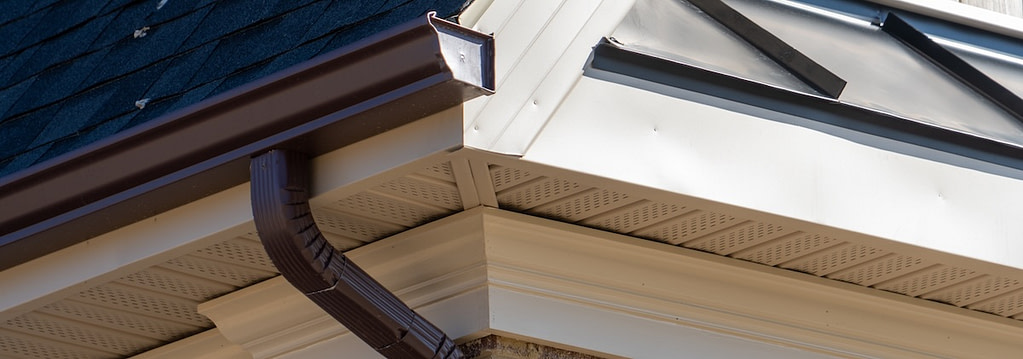
Recognizing the warning signs of poor intake ventilation helps you catch problems before they turn into costly repairs. These red flags often point to missing, blocked, or unbalanced soffit vents that need professional attention.
1. Excessive Attic Heat in Summer
An attic that feels like a furnace in summer is one of the clearest signs your soffit vents are missing or blocked, because trapped heat has nowhere to escape. A properly ventilated attic stays much closer to the outdoor temperature, while a poorly vented one can reach 150 degrees or more on a hot day. That trapped heat radiates down into your home, spikes your cooling bills, and slowly bakes your shingles from underneath. If your upstairs rooms are always hotter than the rest of the house, inadequate intake ventilation is a likely culprit worth inspecting.
- Superheated attic: Temperatures far above the outdoor reading signal blocked or missing intake.
- Hot upper floors: Rooms below the attic stay uncomfortably warm despite cooling efforts.
- Rising cooling bills: An overworked air conditioner reflects heat trapped overhead.
- Premature shingle wear: Heat from below accelerates granule loss and curling.
2. Ice Dams Forming in Winter
Ice dams forming along your roof edge in winter are a strong indicator of poor attic ventilation, since they form when escaping heat melts snow that then refreezes at the cold eaves. Without enough cool intake air from the soffits, warm spots develop on the roof deck and create the uneven melting that builds these damaging ice ridges. The trapped meltwater can back up under shingles and leak into your home. Balanced soffit and ridge ventilation keeps the roof deck uniformly cold, which is one of the best defenses against ice dams for homes in Clear Lake and surrounding areas through Iowa winters.
- Ridges of ice: Thick ice along the eaves points to heat escaping into the attic.
- Icicles at the edge: Persistent icicles often accompany an ice dam problem.
- Interior leaks: Backed-up meltwater can seep under shingles and stain ceilings.
- Uneven snowmelt: Patchy melting on the roof signals warm spots from poor airflow.
3. Moisture, Mold, or Musty Smells in the Attic
Damp insulation, visible mold, or a musty odor in the attic strongly suggests that humid air is being trapped instead of vented out through balanced airflow. When soffit vents cannot bring in dry outside air, moisture from daily activities like showering and cooking condenses on cold attic surfaces. Over time this leads to mold growth, wood rot, and ruined insulation. A musty smell drifting into your living space is often the first clue that your attic is holding too much moisture and needs better intake ventilation.
- Damp insulation: Wet or matted insulation loses its R-value and harbors moisture.
- Visible mold: Dark spotting on rafters or decking signals trapped humidity.
- Musty odors: A persistent smell often means moisture is lingering overhead.
- Condensation: Water droplets or frost on the underside of the roof deck point to poor venting.
4. Blocked or Painted-Over Vents
Soffit vents that are clogged with insulation, debris, or layers of old paint cannot do their job, and this is one of the most common and overlooked ventilation problems. During insulation upgrades, loose-fill insulation often slides down and seals off the vent openings unless rigid baffles are installed to keep the air channel clear. Paint, dust, bird nests, and wasp nests can also choke off airflow over time. A quick inspection from inside the attic and outside at the eaves reveals whether your intake vents are actually open and working.
- Insulation blockage: Loose-fill insulation can bury vents without proper baffles installed.
- Paint buildup: Multiple paint coats can seal the small openings in vented soffit panels.
- Pest nests: Birds and insects sometimes build inside or over vent openings.
- Debris clogs: Dust, leaves, and grime gradually reduce open airflow area.
5. Unbalanced or Exhaust-Only Ventilation
A roof with ridge or roof vents but few or no soffit vents has an unbalanced system that often performs worse than no ventilation at all. When exhaust vents have no intake to pull from, they can draw conditioned air straight out of your living space or even pull moist air up from the house interior. This wastes energy and defeats the purpose of the exhaust vents entirely. Adding proper soffit intake restores the balanced 50/50 airflow that ventilation systems are designed around.
- Exhaust without intake: Ridge vents starve for air when soffit intake is missing.
- Conditioned air loss: Unbalanced systems can pull heated or cooled air from the home.
- Wasted exhaust capacity: Roof vents cannot move air they have no way to draw in.
- Reverse airflow: Some exhaust vents may pull air from others, bypassing the attic entirely.
How Are Soffit Vents Installed and Maintained?
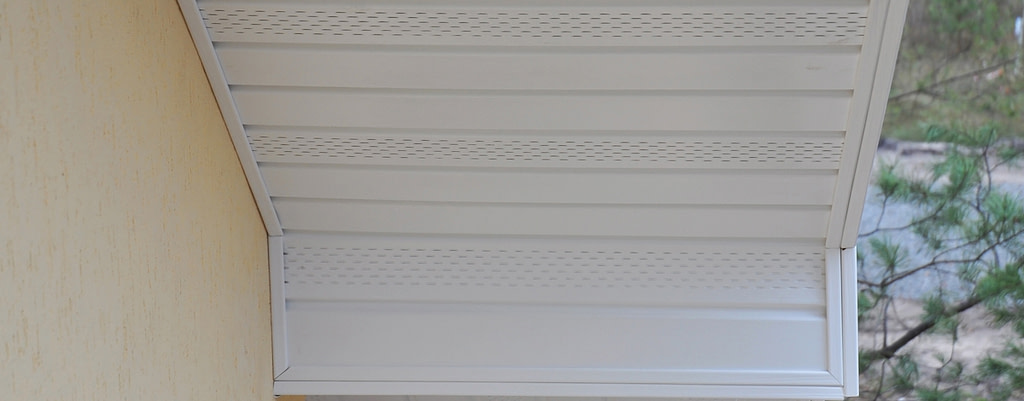
Soffit vent installation involves cutting intake openings in the soffit and ensuring a clear air path from the vents into the attic, ideally as part of a balanced system. Proper installation requires baffles to keep insulation from blocking the airflow channel along the eaves.
What Does Proper Installation Look Like?
Proper soffit vent installation looks like evenly distributed intake openings paired with matching exhaust capacity and clear air channels in every rafter bay. A professional measures your attic square footage, calculates the required net free ventilation area, and splits it roughly 50/50 between intake and exhaust. Rigid baffles are installed between the rafters at the eaves so blown-in insulation never seals off the incoming air. The vents are placed to provide consistent airflow around the entire perimeter rather than clustered in one area. This attention to balance and detail is what separates a system that works from one that just looks finished.
- Balanced sizing: Intake and exhaust are matched to meet code and airflow needs.
- Baffles installed: Rigid channels keep insulation from blocking the vent path.
- Even distribution: Vents are spaced around the perimeter for consistent airflow.
- Professional calculation: Attic square footage determines the exact venting required.
Frequently Asked Questions
How much do soffit vents cost to install?
Soffit vent installation typically ranges from about $300 to $900 for individual vents on an average home, while adding continuous vented soffit or a full ventilation system can run higher depending on roofline and labor. The cost varies with attic size, soffit material, and whether baffles or exhaust vents are also needed. A free inspection and estimate gives you an accurate number for your specific home.
Can I install soffit vents myself?
Soffit vent installation is generally not recommended as a do-it-yourself job because it requires accurate ventilation calculations, safe work at the eaves, and proper baffle installation to avoid blocking airflow. Mistakes can create an unbalanced system that traps moisture or void your roof warranty. A licensed roofing professional ensures the system meets code and actually moves air correctly.
How many soffit vents does my home need?
The number depends on your attic size, since code calls for 1 square foot of net free ventilation per 150 square feet of attic floor, split between intake and exhaust. A 1,500 square foot attic, for example, needs roughly 10 square feet of total ventilation. A professional measures your attic and calculates the exact intake needed.
How often should soffit vents be checked?
Soffit vents should be checked at least once a year, ideally during a routine roof or gutter inspection, to confirm they are clear of insulation, paint, debris, and pests. Catching a blockage early prevents the moisture and heat buildup that damages roofs. An annual professional inspection is the easiest way to stay ahead of problems.
Do soffit vents work with ridge vents?
Yes, soffit vents and ridge vents are designed to work together as a balanced system, with soffits providing intake and ridge vents providing exhaust. This pairing creates the natural airflow that keeps attics dry and cool. In fact, a ridge vent with no soffit intake is largely ineffective, so the two are best installed as a matched set.
Will soffit vents make my house colder in winter?
No, properly installed soffit vents ventilate the attic, not your living space, so they will not make your heated rooms colder. The attic is meant to stay close to the outdoor temperature, and good ventilation actually protects your insulation and helps prevent ice dams. Your insulation and air sealing keep the living areas warm, while the vents keep the attic dry.
Trust Young Construction for Balanced Attic Ventilation
When it comes to soffit vents and complete attic ventilation, Young Construction brings over 20 years of local roofing experience and a thorough understanding of how Iowa’s hot summers and harsh winters stress your roofing system. We assess your entire attic ventilation setup, calculate the balanced intake and exhaust your home actually needs, and install soffit vents that protect your shingles, lower your energy bills, and guard against moisture and ice dams. As a family-owned, fully licensed and insured company with more than 150 five-star reviews, we treat your home with the same care we would our own. If your attic runs hot, your bills are climbing, or you have never had your ventilation checked, now is the time to find out whether your soffit vents are doing their job. Contact Young Construction today for ventilation and roofing guidance, and let our team make sure your home is breathing the way it should.